We design places that shape how people live, work and connect.
Architecture with purpose, character and lasting impact.
Campbell / Sholdis Architects is led by Directors, Christopher Campbell and Robbie Sholdis.
With combined experience of 40+ years in architectural practice, we place quality, commerciality and sustainability at the heart of our processes.
Our work stretches across numerous sectors, led by a keen eye for design and a desire to create environments and spaces that are truly transformational.
Working across the UK, the practice combines a strong design sense with robust technical delivery.
We believe architecture has a responsibility to respond positively to the climate and ecological challenges facing our built environment.
Our approach to sustainability is rooted in retaining what already exists, reducing carbon, restoring biodiversity and creating buildings that can adapt and endure. We see sustainability not as a constraint on design, but as an opportunity to create better, healthier and more resilient places.
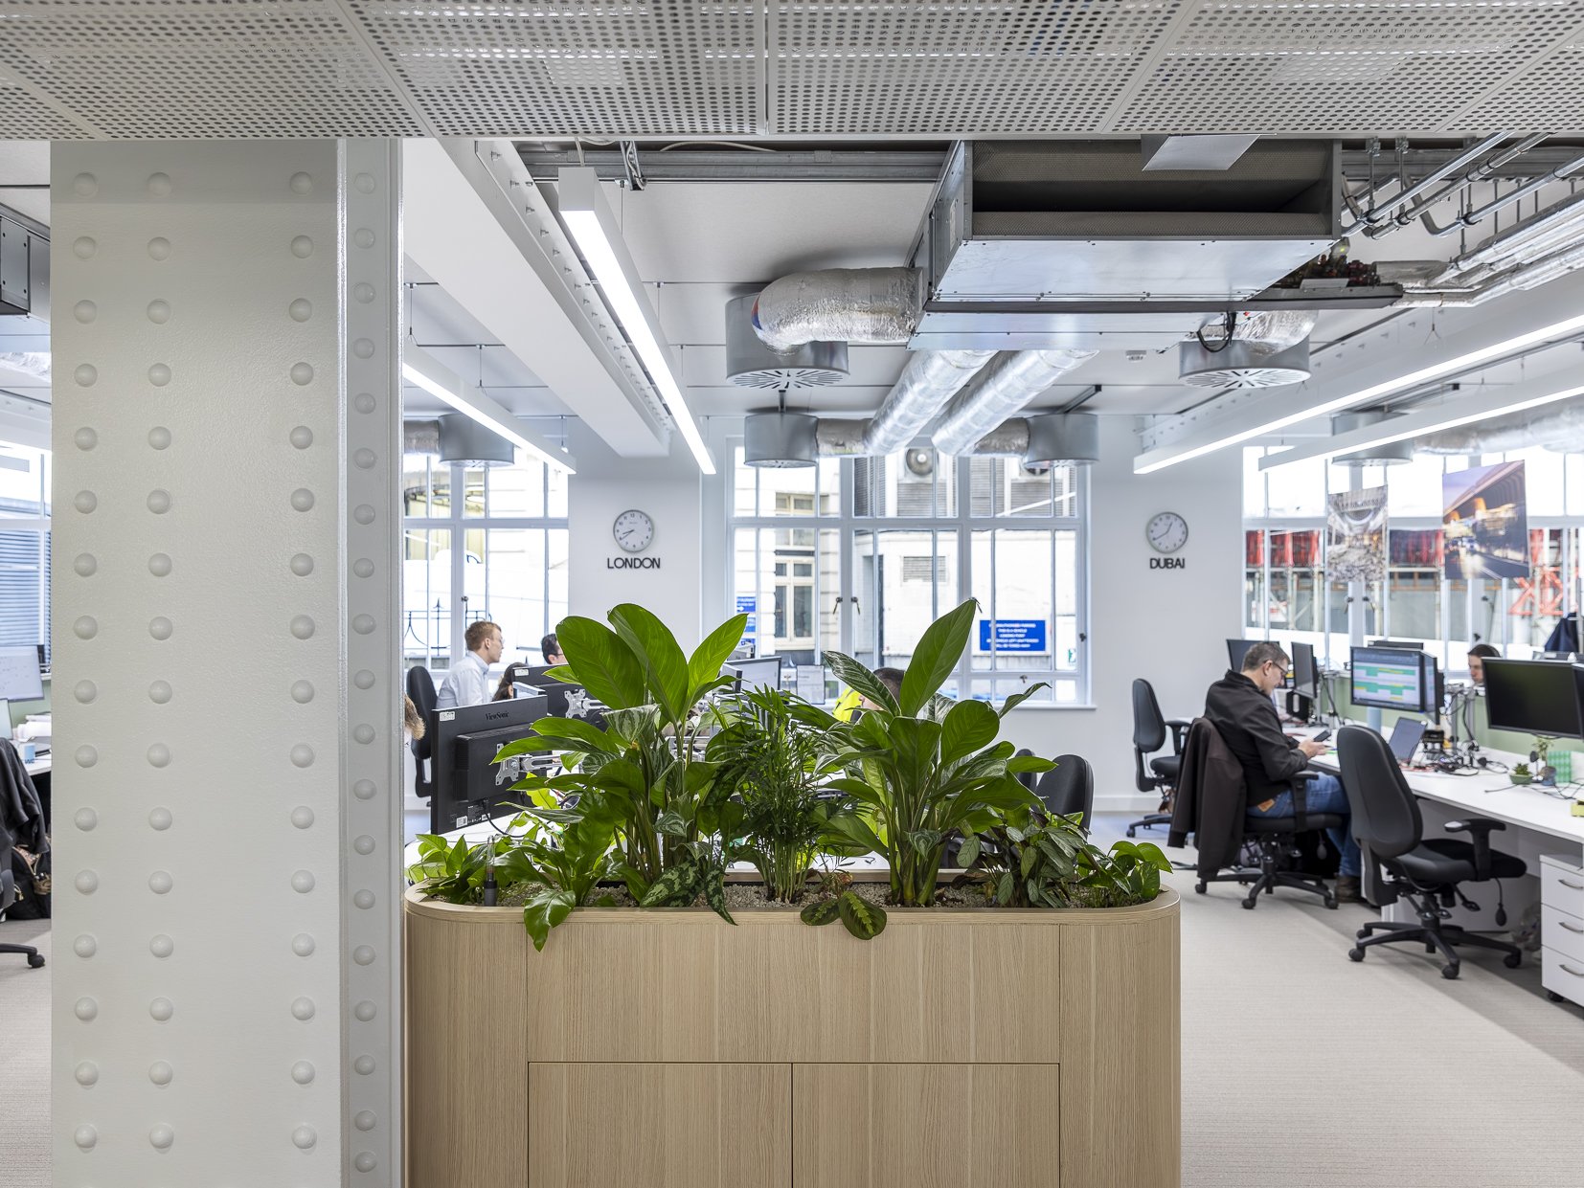
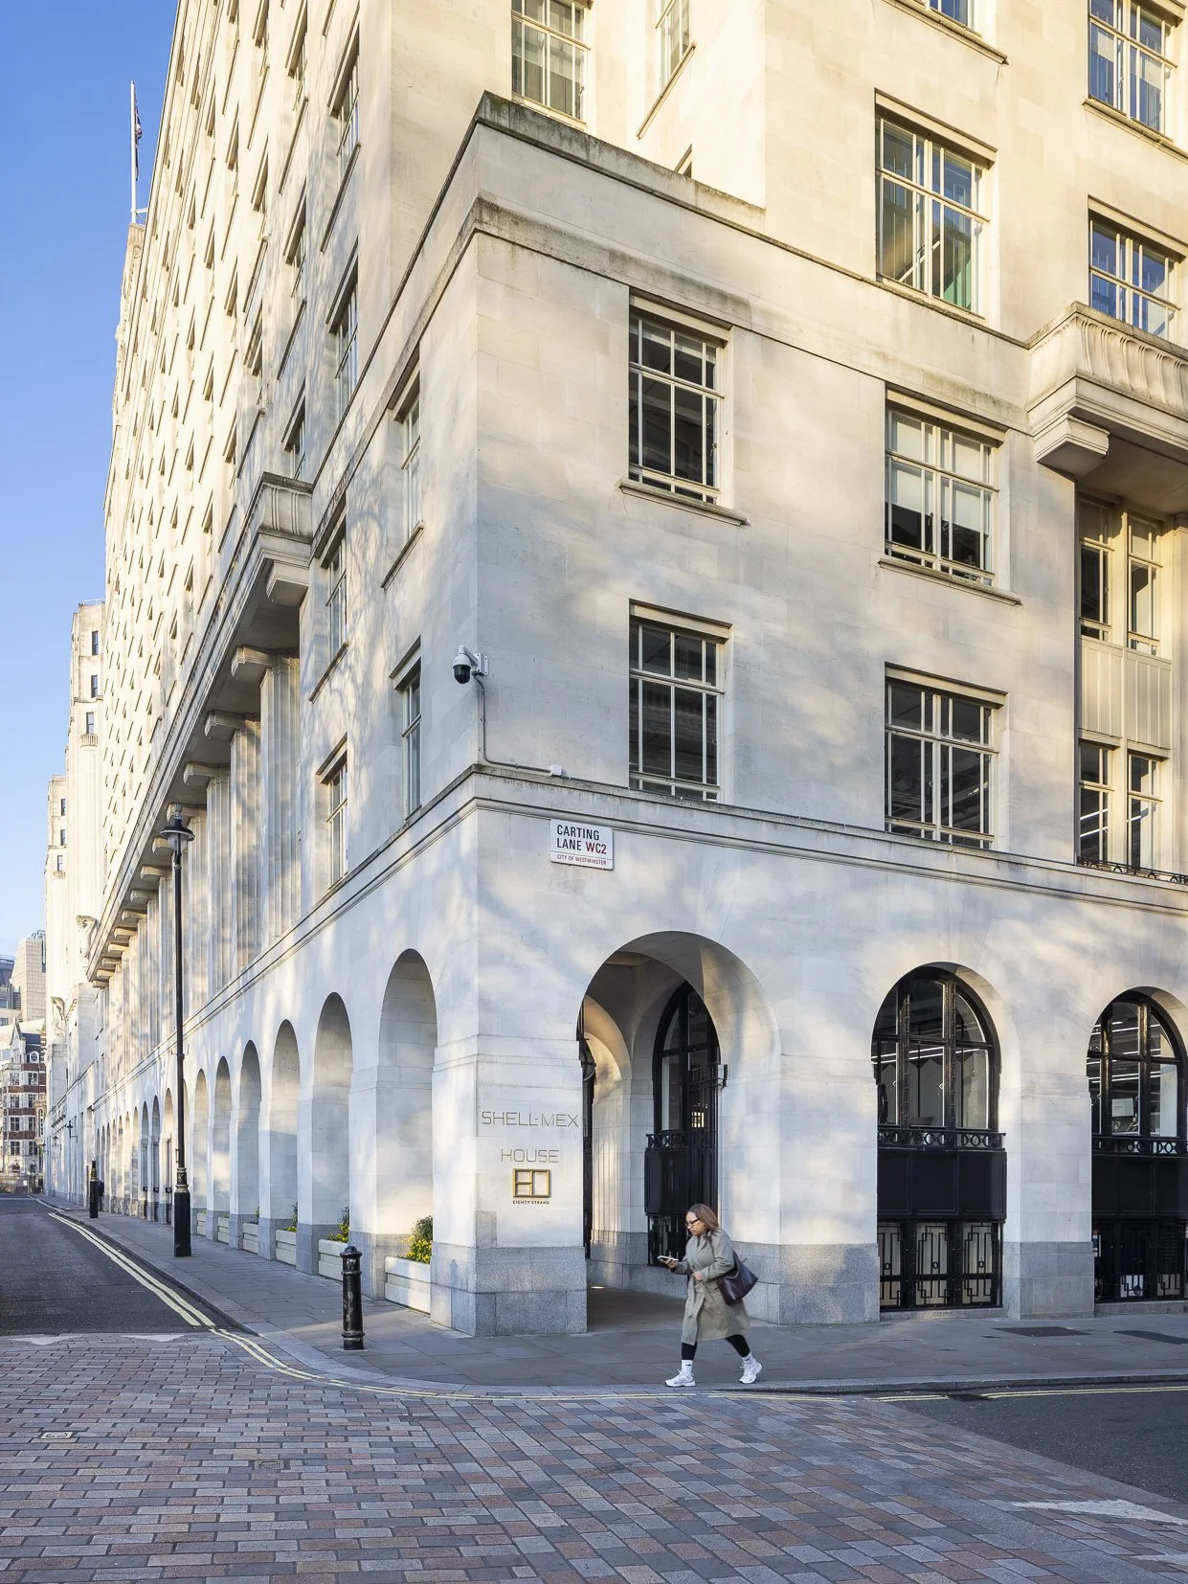
We prioritise retention, refurbishment and retrofit wherever possible, recognising the significant embodied carbon already invested in existing buildings. Rather than defaulting to demolition and replacement, we explore how buildings can be adapted, upgraded and given new life.
Our retrofit approach considers the whole building — improving thermal performance, energy efficiency, comfort and accessibility while respecting the character, structure and embodied value of existing fabric.
By extending the life of buildings and making better use of existing resources, we can reduce waste, minimise embodied carbon and create architecture that connects the past with the future.
“The most sustainable building is often the one that already exists”
ESG through design
Our Environmental, Social and Governance principles are embedded within our design process.
Environmental — reducing operational and embodied carbon, prioritising retrofit and reuse, improving energy performance, reducing waste and enhancing biodiversity.
Social — creating healthy, inclusive and accessible places that promote wellbeing, connection and long-term community value.
Governance — working transparently and responsibly with clients, consultants, contractors and stakeholders, with clear objectives, considered procurement and accountable design decisions.
Long-term thinking
Sustainable architecture is ultimately about long-term value.
We design buildings to be durable, adaptable and capable of responding to changing patterns of use, technology and climate. We consider not only how a building performs when it is completed, but how it will perform in 10, 30 or 50 years.
Our ambition is simple: retain more, consume less, restore nature and design for the long term.
Through thoughtful retrofit, low-carbon design and biodiversity-led thinking, we aim to create architecture that is better for people, better for the environment and better for future generations.
Towards net zero
We design with the ambition of achieving net-zero carbon outcomes wherever the project, site and budget allow.
Our approach starts with the fundamentals: orientation, form, fabric, daylight, natural ventilation and passive environmental design. We then consider efficient building systems, renewable energy generation, low-carbon materials and responsible construction.
We consider both operational and embodied carbon, recognising that genuine net-zero design requires a whole-life approach rather than simply reducing energy consumption during occupation.
Our aim is to create buildings that use less energy, require fewer resources and remain efficient and adaptable throughout their lives.
Biodiversity and nature
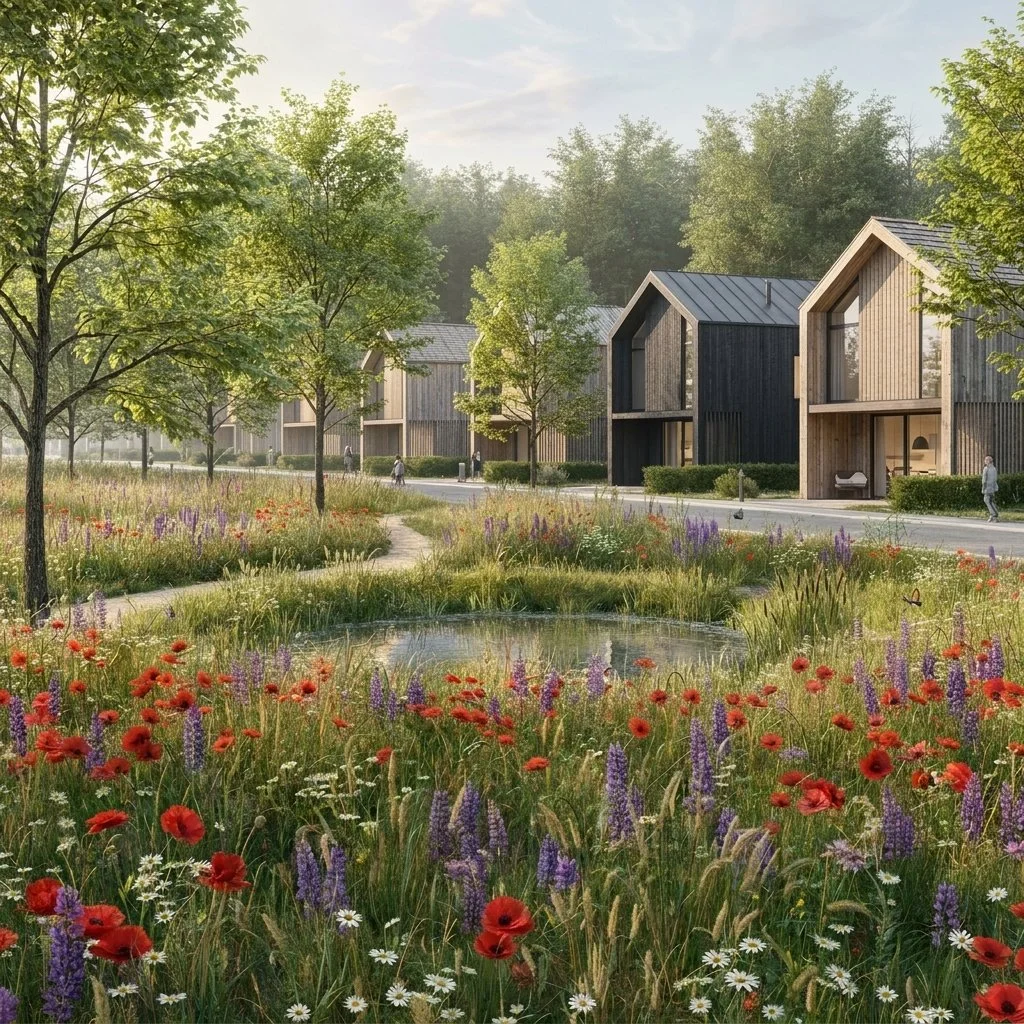
Climate resilience and biodiversity are inseparable from the places we design.
We seek to make every project an opportunity to enhance rather than diminish ecological value. Landscape and biodiversity are considered from the earliest stages, rather than treated as an afterthought.
We look for opportunities to increase planting, improve habitat, support pollinators, introduce native species, enhance ecological connectivity and manage rainwater naturally. Green roofs, planted landscapes, sustainable drainage and habitat creation can all contribute to healthier and more resilient environments.
We believe that successful architecture should not only sit within its landscape — it should contribute positively to it.